FD60T / FD70T
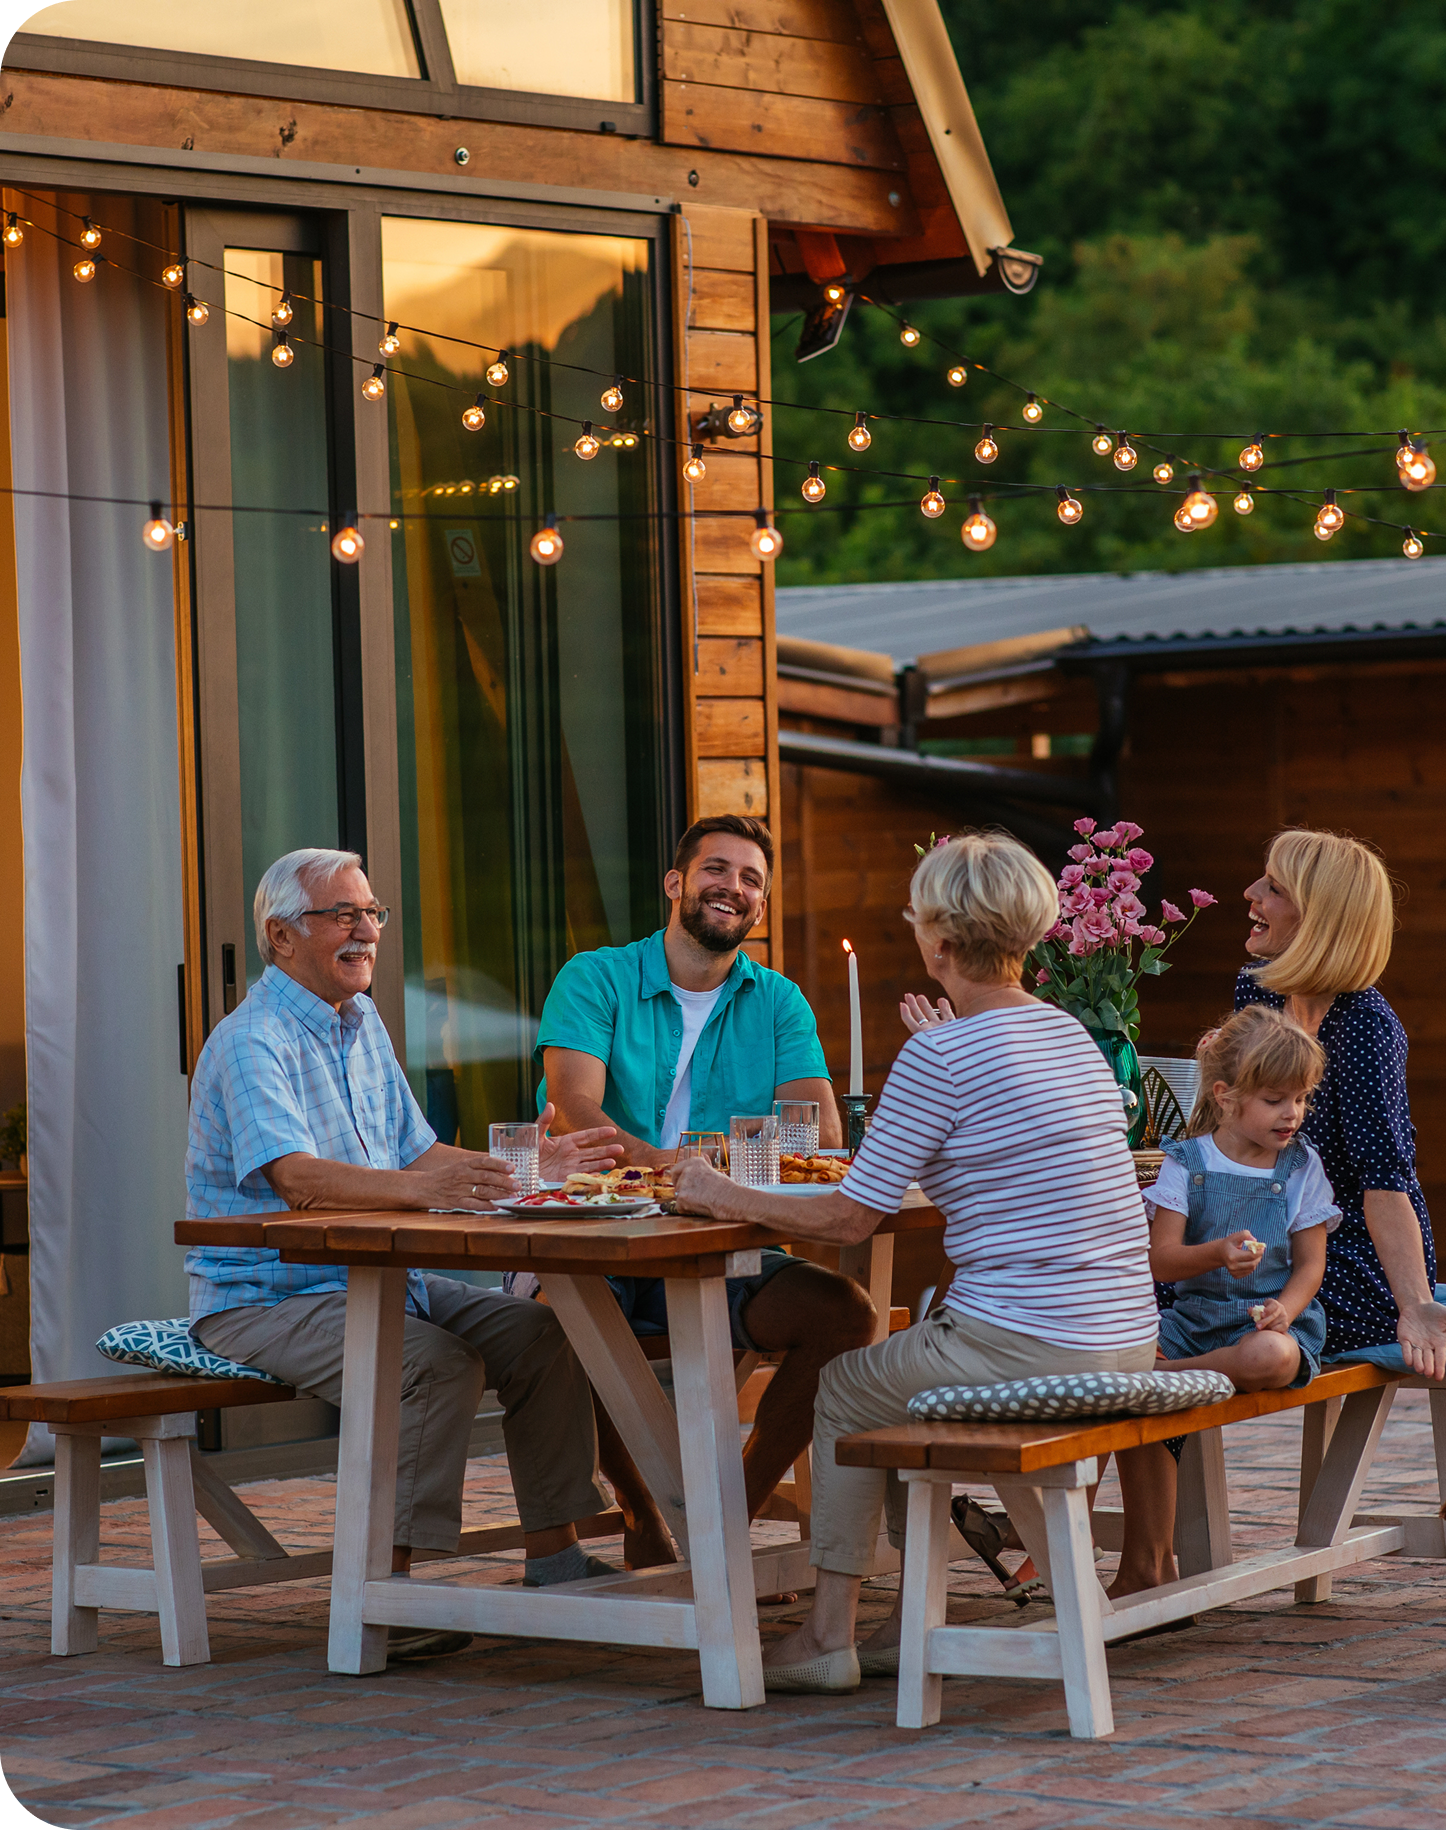
Seamlessly blend indoor and outdoor living with our high‑performance FD60T and FD70T bi‑folding doors. Engineered for modern architecture, both insulated and non‑insulated versions feature ultra‑slim sightlines, robust multi‑point locking, and configurable layouts to suit any project.
Get quote

Premium Features

Enhanced Security
Multi‑point locking for superior protection and smooth operation.

Sleek Minimalism
Slim clamping lines maximize glass area for uninterrupted views.

Flexible Configurations
Choose from 3, 5, 7 or 9‑sash setups, split bi‑folds, rotation panels, and 45°/90° box‑corner joints.
Inside the Frame


Technical Specifications


Premium Finishes & Color Options
Choose from our standard color selection or customize your project with any RAL color or wood grain finishes. Our durable, powder-coated aluminum ensures long-lasting performance, weather resistance, and a flawless aesthetic.
9016
White
9006
Aluminum
9005
Jet black
7021
Black gray
8017
Chocolate brown
9001
Cream
7006
Beige gray
7016
Anthracite
7040
Window gray
9403-205
Maple
9403-205
Golden pine
9403-205
Red mahogany

Powder-coated

Anodized

Custom RAL colors

Wood-grain look
Resources
Let’s Build Your Vision
Tell us about your project, and our team will provide a custom quote tailored to your architectural needs. From initial consultation to final installation, Glass Group delivers precision-engineered glass systems designed to elevate your space.
Stay informed at every stage
✔︎ Track your order
✔︎ Get installation updates
✔︎ Access drawings
✔︎ Submit a ticket